
Slabs, Foundations and Garage Floors
Every slab is a promise to whatever sits on it. A shed slab has to keep a wooden floor up off wet ground, a shop pad has to stay flat under a car lift and a tool chest, and the floor of a garage or addition has to stay level enough that doors swing and walls stay square. We pour slabs for sheds, shops, metal buildings, garages, carports and home additions, along with the footings and foundations that go under them.
What the slab carries
The first question we ask is what the slab is for, because that decides how thick it is, how much steel goes in and whether the edges need to be thickened. A small storage shed barely loads the concrete. A metal building with a truck inside it, a slab that carries a car lift, or a pad for a heavy piece of equipment is another matter; the load concentrates at a few points and the slab has to spread it out. Anchor bolts, plumbing stub-ups and conduit also have to be set before the pour, so we want the building plans or at least the kit drawings in hand.
If the building is for a business, the loads and the paperwork are usually bigger, and the work we do for businesses covers that side. For a residential slab, a clear description of what goes on top is enough to get started.
Site prep and compaction
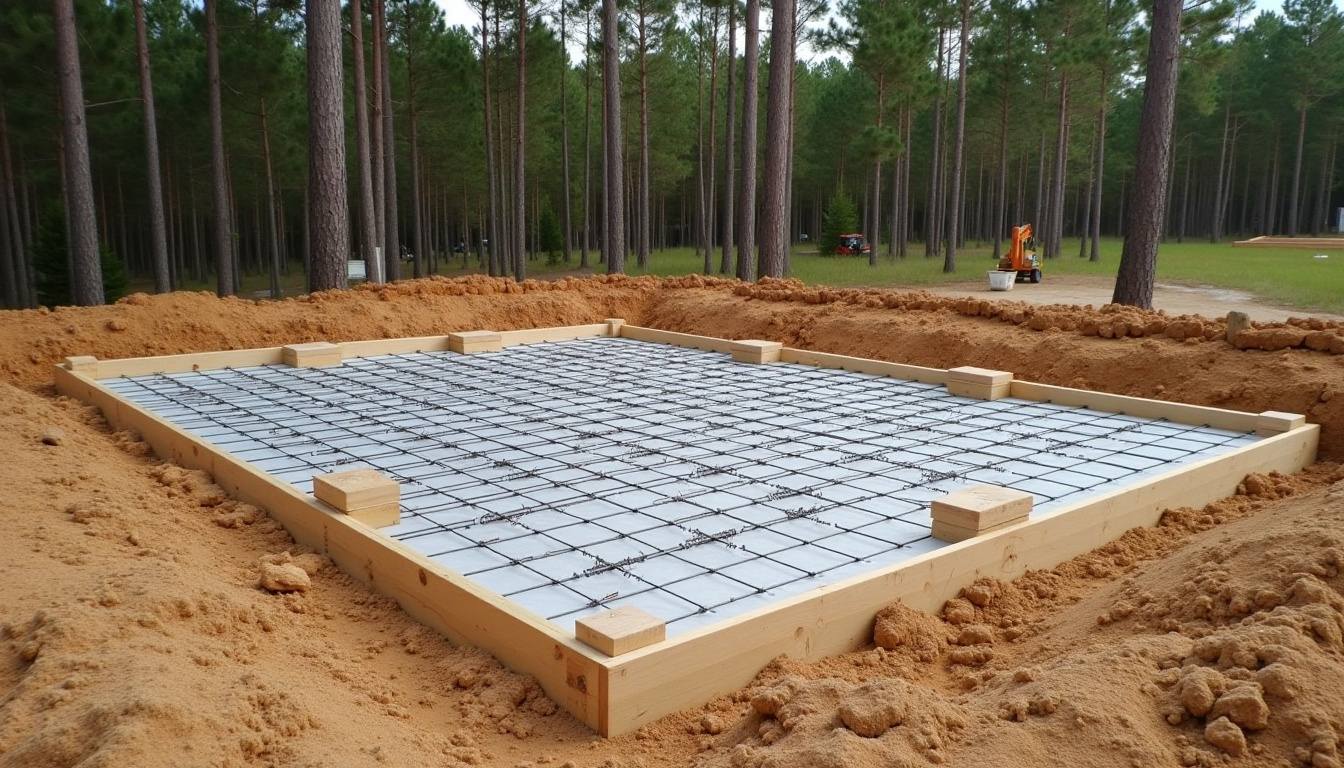
A slab is only as flat as the ground under it. Pee Dee lots are mostly sandy loam over clay, and a lot of back yards also hide old fill, buried stumps or soft spots where a tree came out years ago. Pour over any of that and it settles unevenly, and the cracks follow. We strip topsoil and organic material, cut the pad to grade, and bring in fill where the site is low.
Fill and base get compacted in thin layers, not dumped in one deep pile and run over with a truck. On sloped lots we may form a deeper edge or step the grade. Under the concrete, a vapor barrier keeps ground moisture from wicking up through the slab, which matters for anything that will be enclosed and anything that will get a floor covering. Before we dig footings, buried utilities get located and marked so nobody finds a gas line with a shovel.
Footings and foundations
Small sheds can often sit on a plain slab. Anything bigger usually wants thickened edges or separate footings that carry the walls down to firmer soil. On many buildings we pour a monolithic slab, where the footing and floor go in as one pour with a deeper trench around the perimeter and under bearing walls. It is efficient and strong when the ground is right for it.
For additions, the new foundation has to tie in to the existing house at the right height, and the new floor needs to meet the old one without a lip. That takes careful measuring, sometimes doweling steel into the old foundation, and a conversation with whoever is framing the addition. Where a building permit is required, we pour to the approved plan and schedule around the footing inspection.
Garage floors
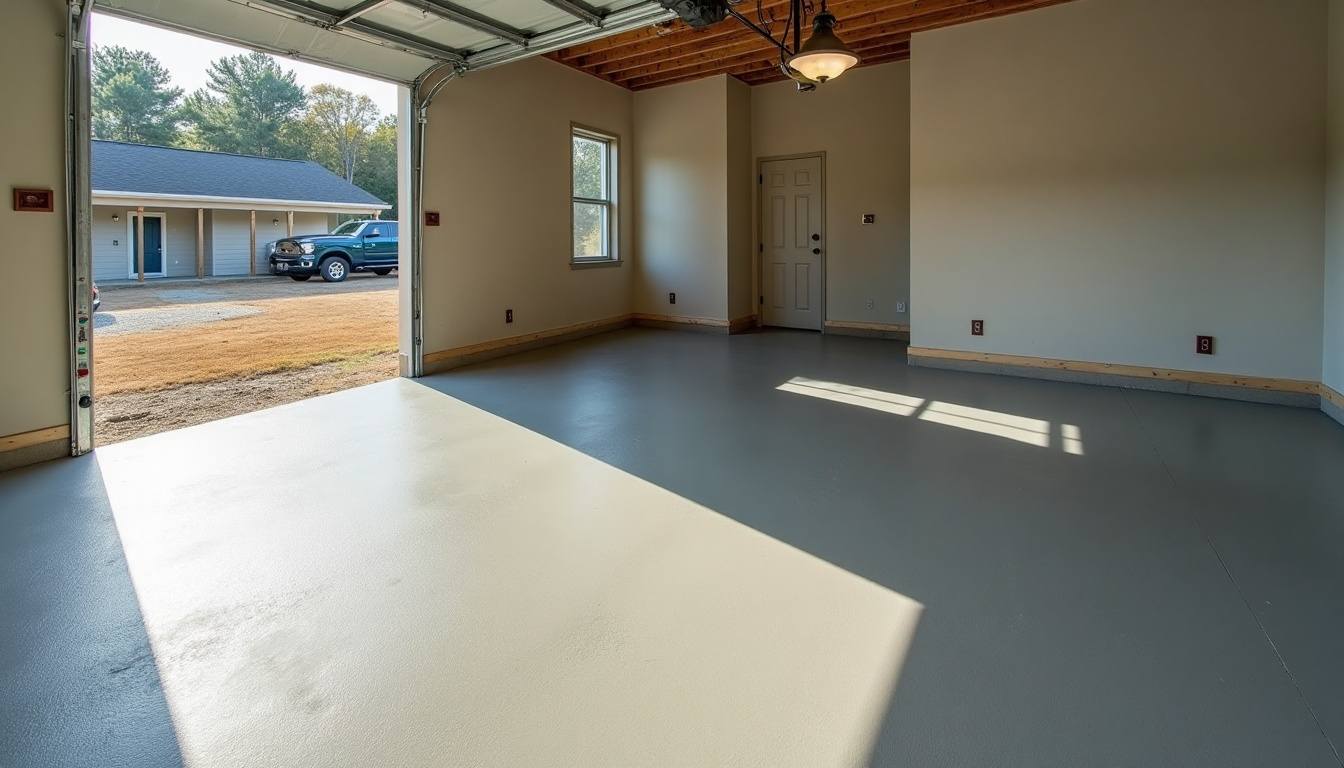
Garage floors take hot tires, dripping oil, dropped tools and the occasional floor jack. We trowel them smooth and dense so they sweep clean, slope them slightly toward the door so water runs out, and cut joints that divide the floor into sensible panels. If you plan to put down an epoxy coating later, tell us, because the finish and curing need to suit it.
We also replace failing garage floors in existing buildings, where an old slab has sunk, broken into pieces or heaved. That means breaking out the old floor with small equipment, fixing the base and pouring new inside the walls. A garage floor usually meets a driveway at the door, and if the outside slab is in rough shape too, replacing the drive at the same time keeps the two at the same height. We pour shop and garage slabs from Florence out to the newer builds around Hartsville and the country lots in between.
Curing in summer heat
Concrete does not dry; it cures, through a chemical reaction that needs water and time. Florence summers fight that. With afternoon temperatures in the 90s and full sun, the surface of a slab can lose water faster than the inside, and that is how you get shrinkage cracks, a dusty surface and a weaker top layer. Pop-up thunderstorms bring the opposite problem, dumping rain on concrete that has not set yet.
So in summer we pour early, often starting at first light, and aim to have the slab placed and finished before the worst heat of the day. We watch the radar the evening before and the morning of, and we would rather move a pour a day than put concrete down into a storm. Once it is finished, the slab gets a curing compound or is kept damp so it cures evenly. You get clear instructions on when you can walk on it, when the building can go up and when vehicles can drive in.
Related
Commercial Concrete
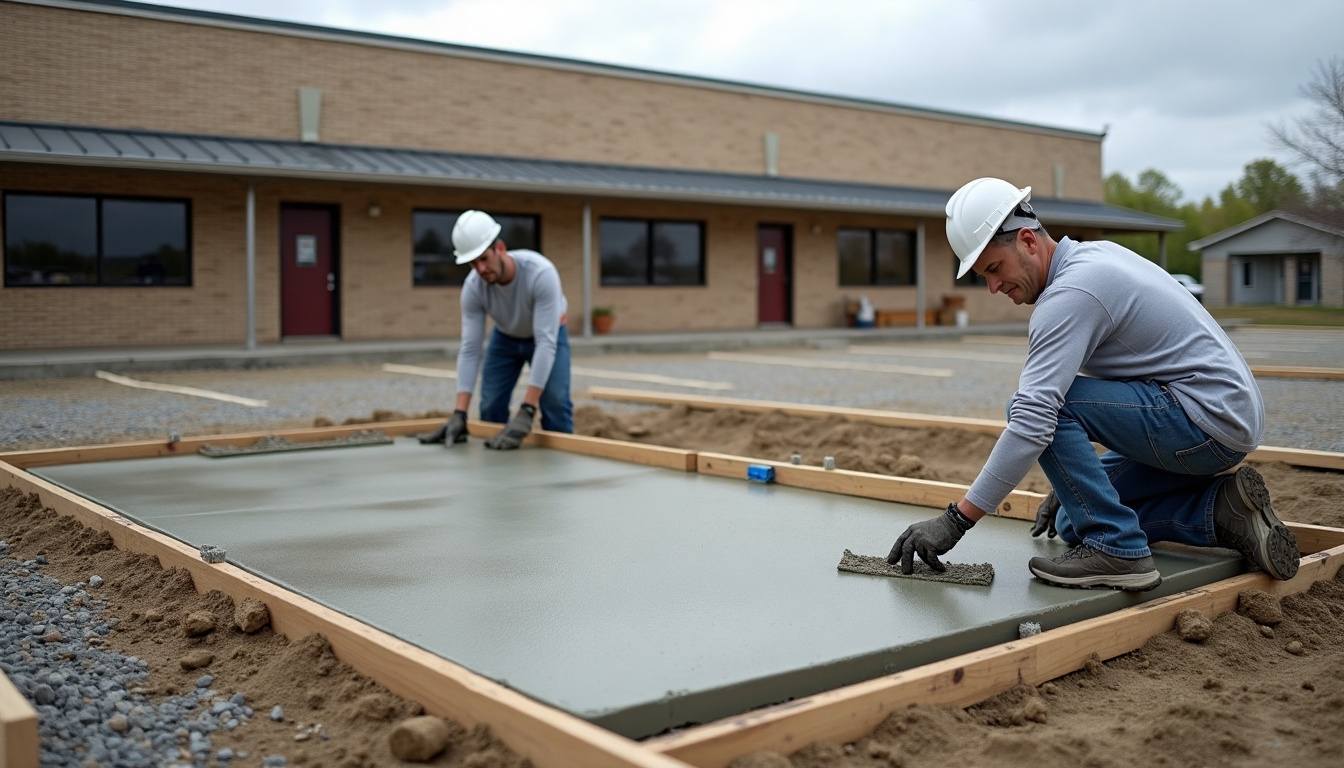
Built for truck loads and scheduled around your business hours.
Concrete Driveways
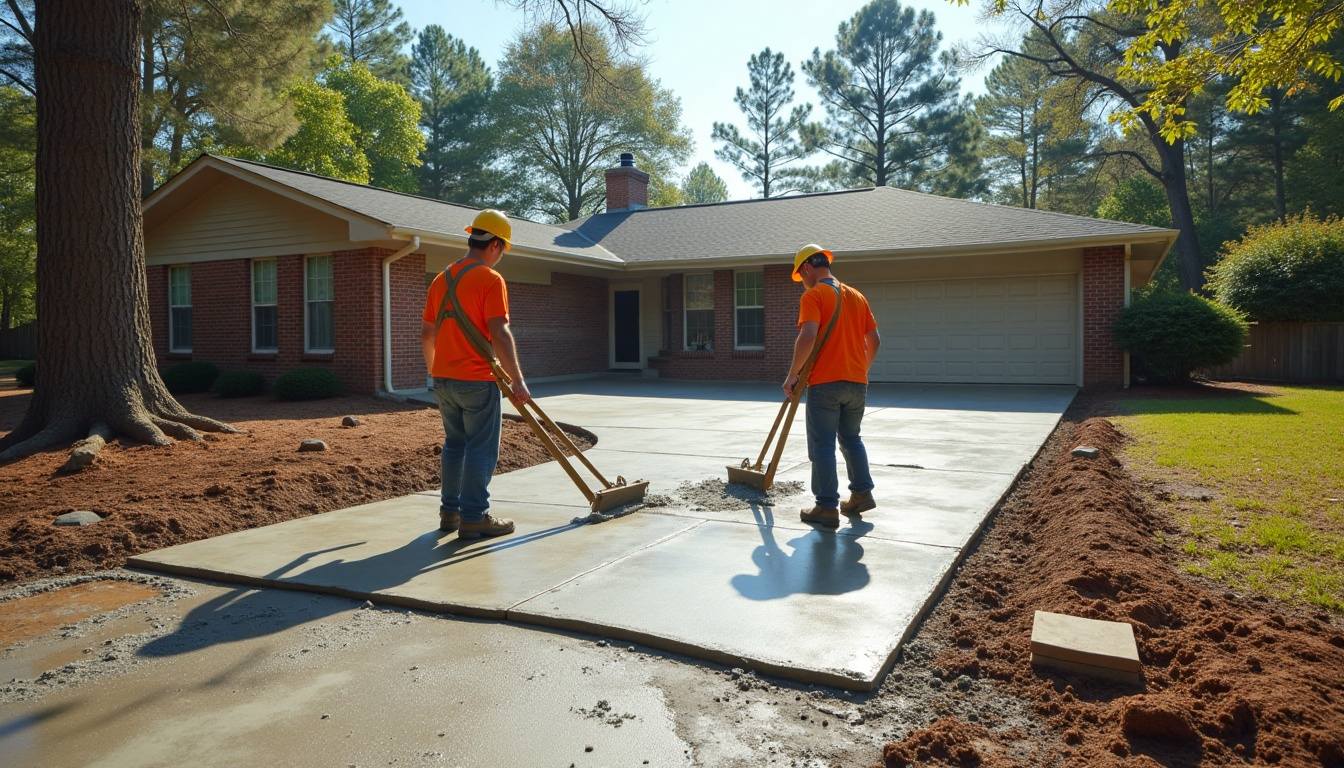
Every drive is poured on a compacted base built for Pee Dee sand.
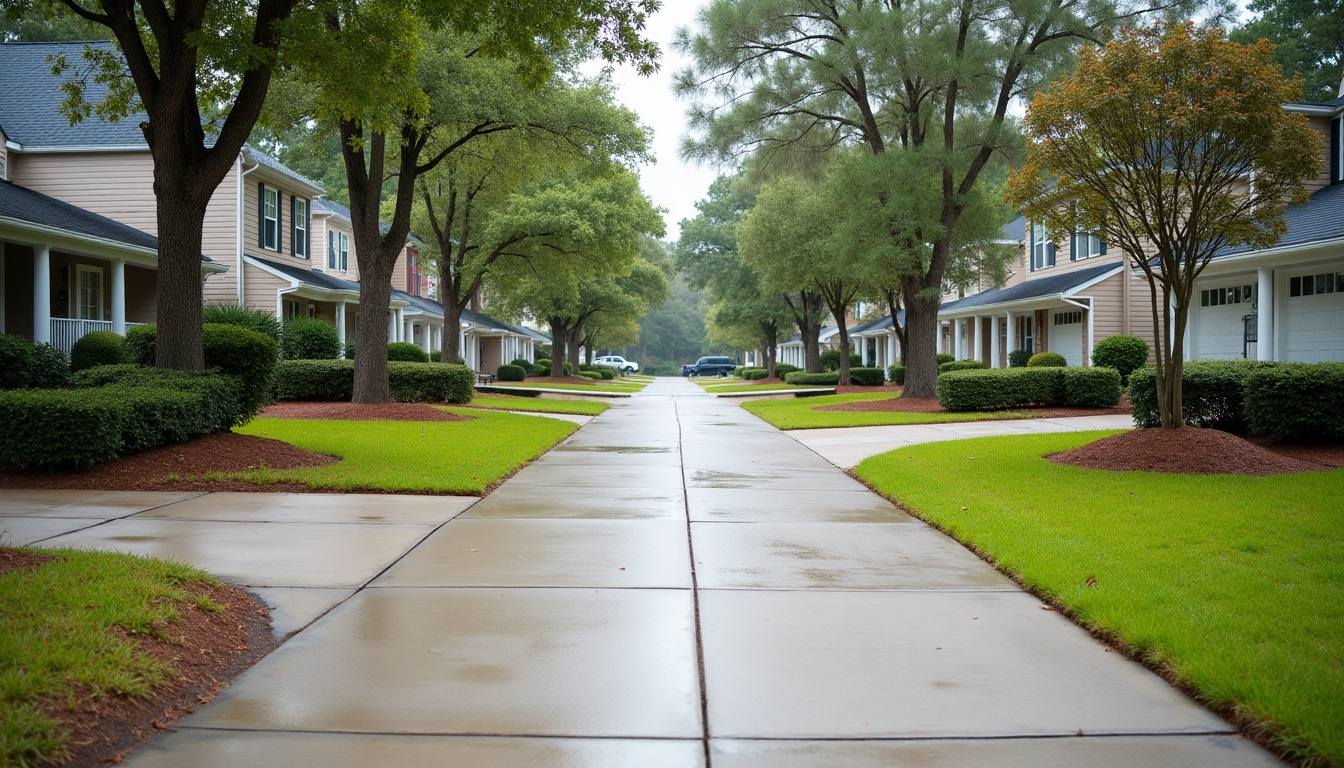
Concrete Work in Quinby
Patios, walks, driveways and repairs on a proper base, measured on site and quoted in writing.
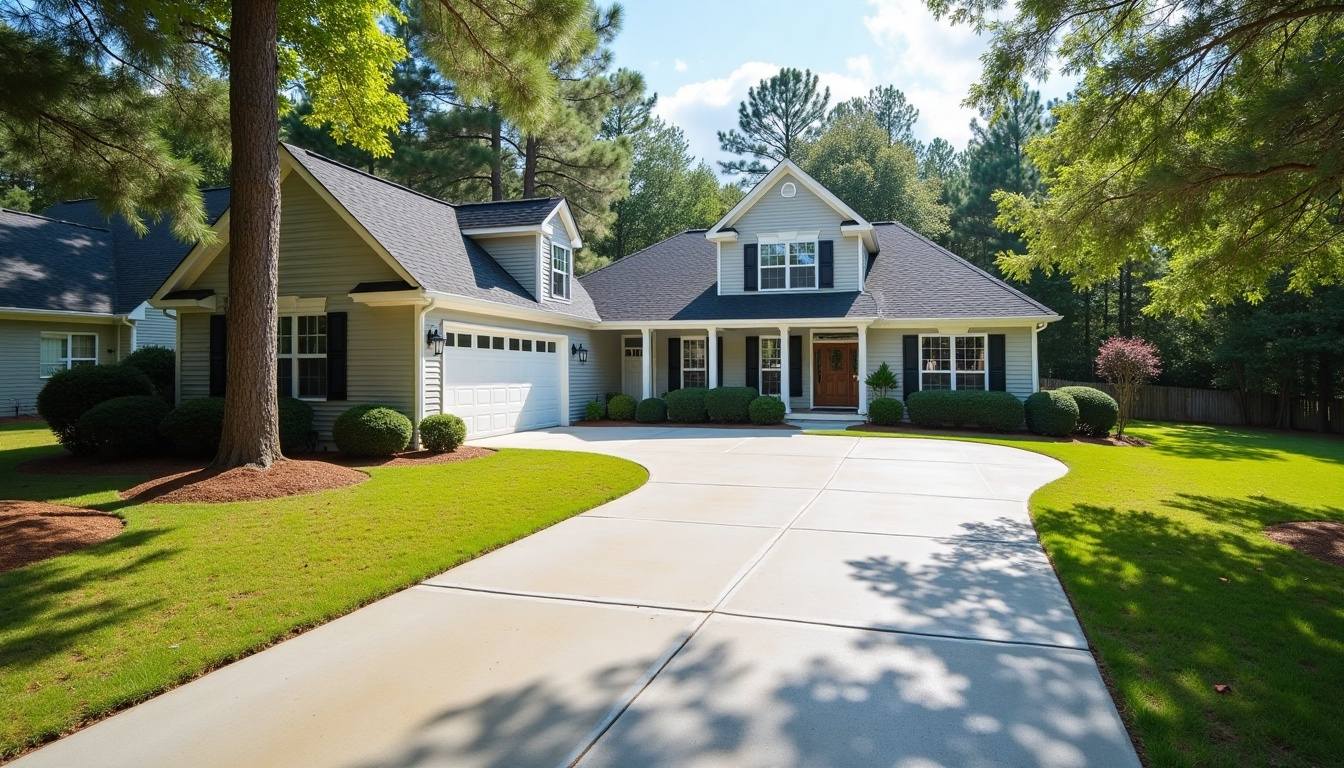
Concrete for Hartsville Homes and Businesses
Patios, driveways, slabs and commercial pours, quoted in writing.
Get a slab quote
Tell us on the quote form what the slab is for and about how big it is, for example a twelve by sixteen shed or a thirty by forty shop. Mention whether you have plans or kit drawings, and whether the site is cleared or still wooded. Every job is priced after we have measured it on site and looked at the base, with the price in writing before any forms go down, so the number you get already accounts for the grading and fill your lot needs.